



Bought with Wanda Austin-Wingood of Redfin Corporation
-
-
For more information regarding the value of a property, please contact us for a free consultation.
1 Bath
650 SqFt
Key Details
Sold Price -
Property Type Condo
Sub Type Condo,Studio
Listing Status Sold
Purchase Type For Sale
Square Footage 650 sqft
Subdivision Residences At River East
MLS Listing ID 12679170
Sold Date -
Full Baths 1
HOA Fees $459/mo
Year Built 2002
Annual Tax Amount $3,764
Tax Year 2024
Lot Dimensions COMMON
Property Sub-Type Condo,Studio
Property Description
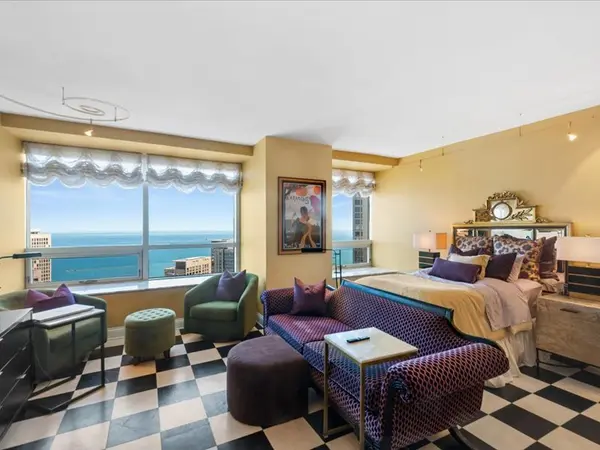
Panoramic lake views from this fully remodeled bespoke studio in Streeterville's most convenient location, welcoming foyer with instant lake view leads to this one of a kind open floorplan with designer kitchen featuring commercial grade Monogram black glass refrigerator, Bosch cooktop oven, stainless chimney hood, plus large deep pantry closet and designer crafted hardware, Lightology custom designed lighting, five fully fitted closets, remodeled bath includes walk-in shower, and large marble vanity, ample parking available for rent
Location
State IL
County Cook
Rooms
Basement None
Interior
Interior Features Elevator, Storage, Open Floorplan, Doorman, Granite Counters, Lobby, Pantry
Heating Electric
Cooling Central Air
Fireplace N
Appliance Range, Microwave, Dishwasher, Refrigerator, High End Refrigerator, Disposal, Range Hood, Electric Cooktop, Front Controls on Range/Cooktop, Electric Oven
Laundry Common Area
Exterior
Garage Spaces 1.0
Community Features Bike Room/Bike Trails, Door Person, Coin Laundry, Elevator in Residence, Exercise Room, Storage, Health Club, On Site Manager/Engineer, Party Room, Sundeck, Receiving Room, Security Door Lock(s), Service Elevator(s), Valet/Cleaner, Business Center, Laundry, Elevator(s), Security, Security Lighting
View Y/N true
Building
Lot Description Common Grounds
Sewer Public Sewer
Water Lake Michigan, Public
Structure Type Combination
New Construction false
Schools
School District 299, 299, 299
Others
Pets Allowed Cats OK, Dogs OK, Number Limit
HOA Fee Include Water,Gas,Insurance,Security,Doorman,Exercise Facilities,Exterior Maintenance,Lawn Care,Scavenger,Snow Removal,Other,Internet
Ownership Condo
Special Listing Condition None
Read Less Info
Want to know what your home might be worth? Contact us for a FREE valuation!

Our team is ready to help you sell your home for the highest possible price ASAP

© 2026 Listings courtesy of MRED as distributed by MLS GRID. All Rights Reserved.
GET MORE INFORMATION
